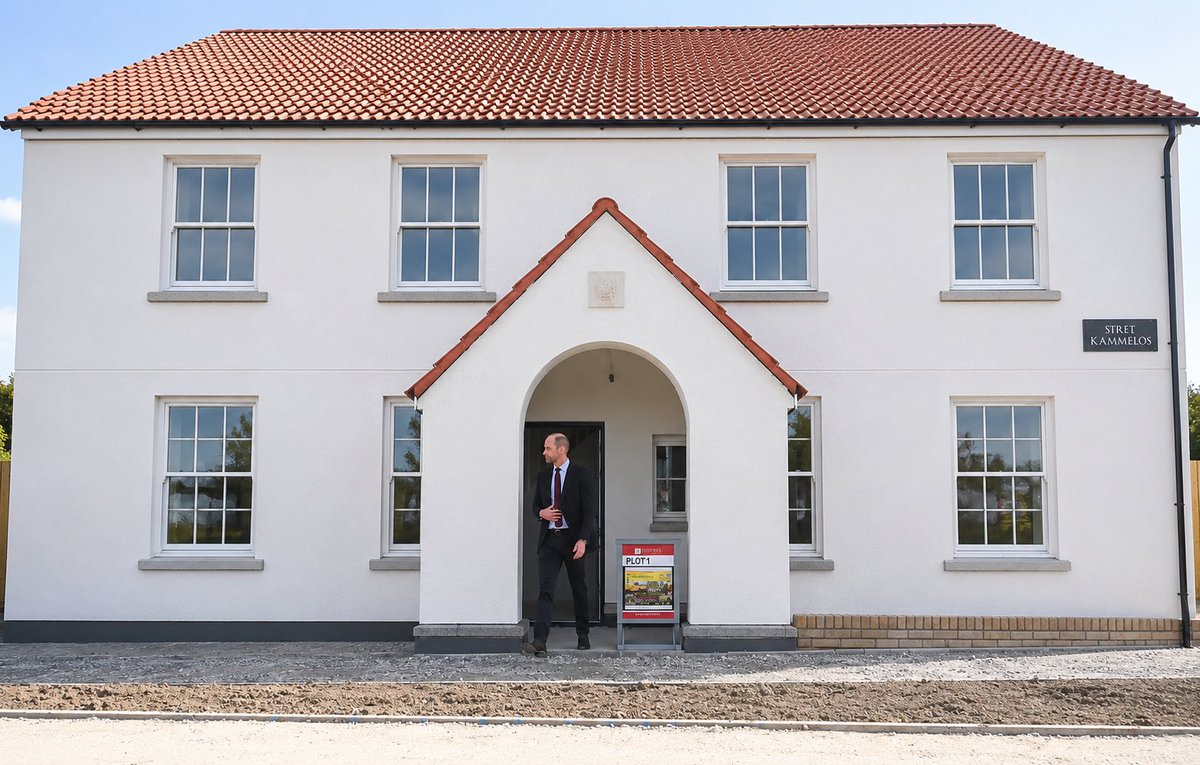
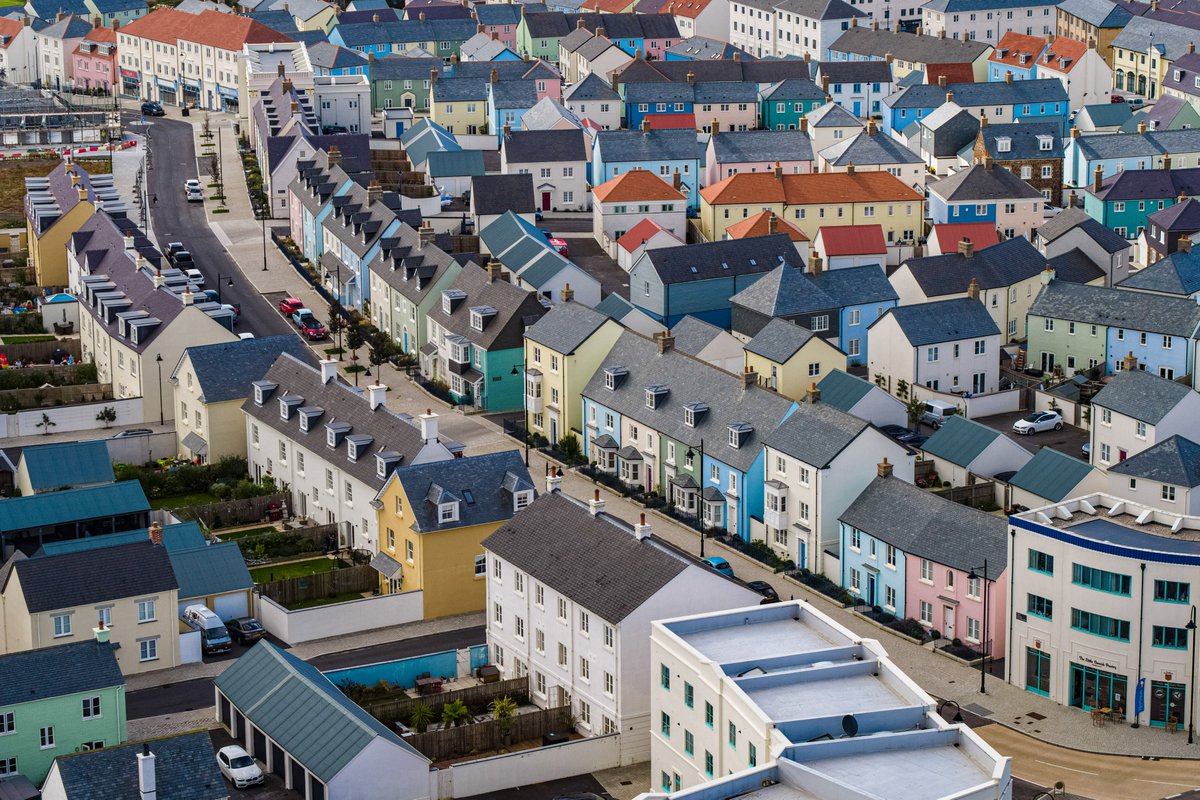
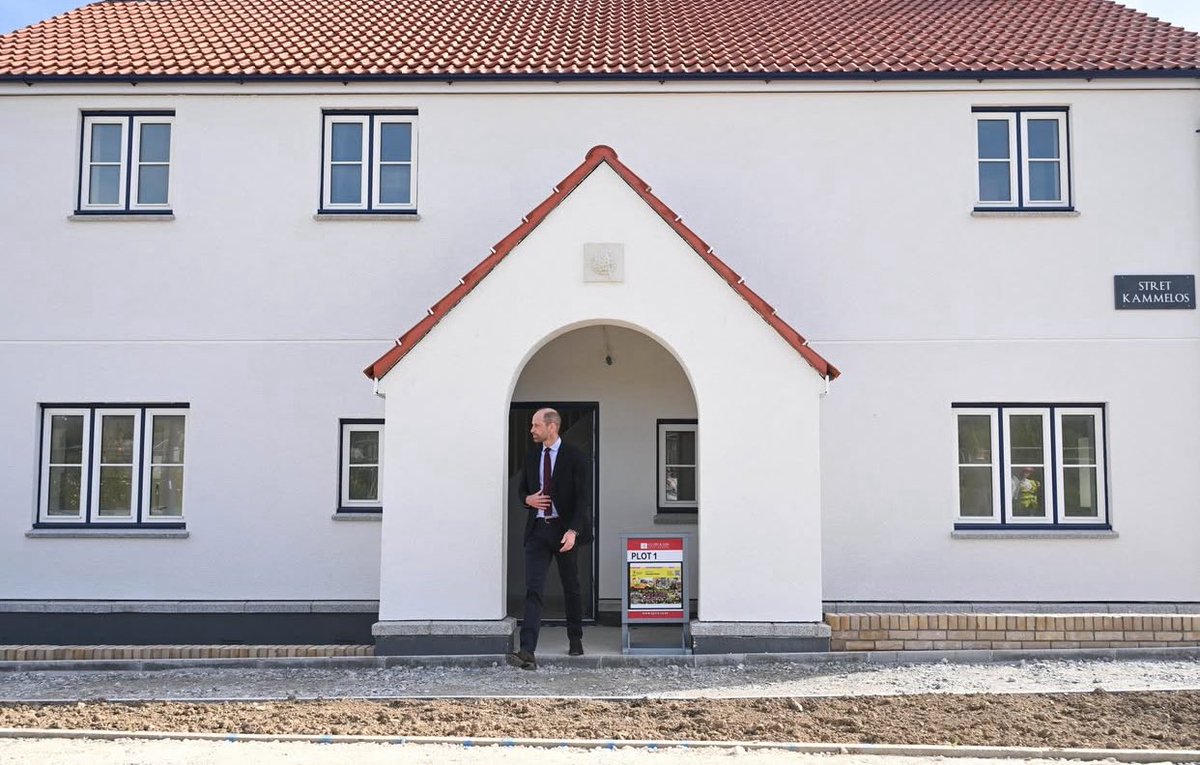
Delighted that Nansledan received Highly Commended at #AJArchAwards 2021 @ArchitectsJrnal - A mixed-used, mixed-income, walkable sustainable extension to Newquay will have 4000 homes & at least 4000 jobs, led by Duchy of Cornwall. Well done to all the teams involved!
Imagine if councils could set very clear design standards for shopfronts. Provided the standard is met, no planning permission is required. @andyburnham
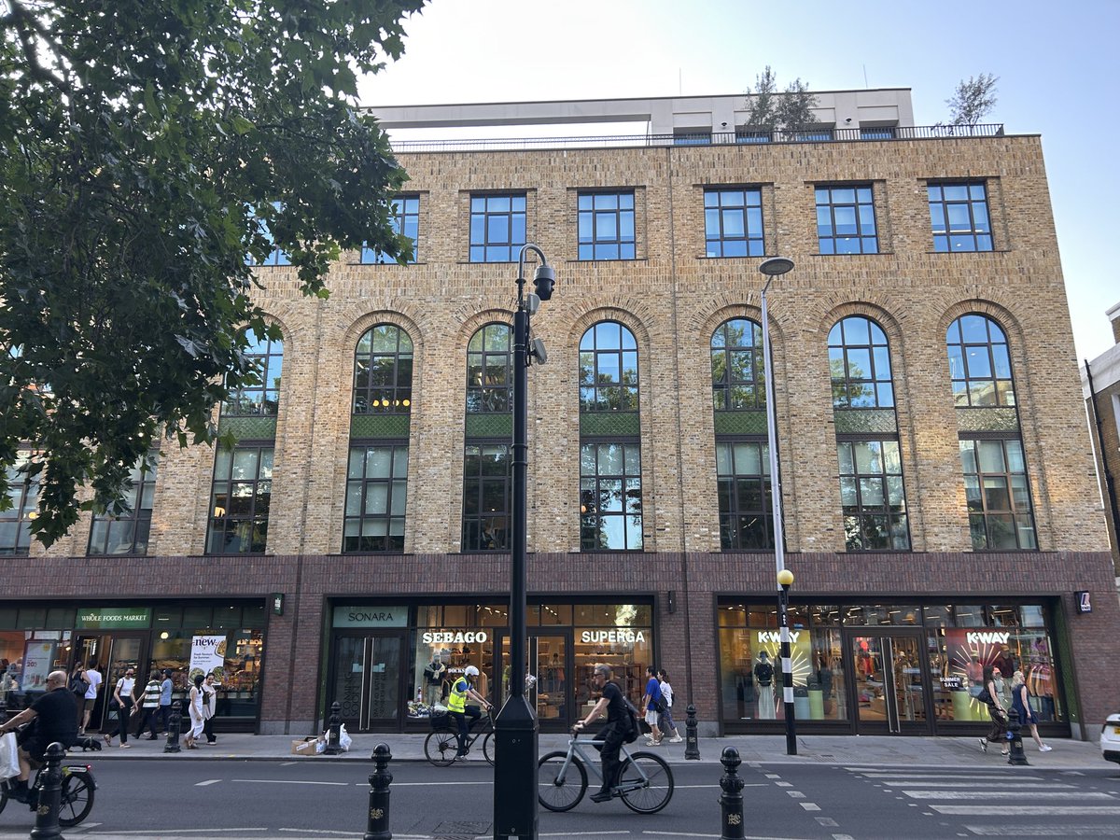
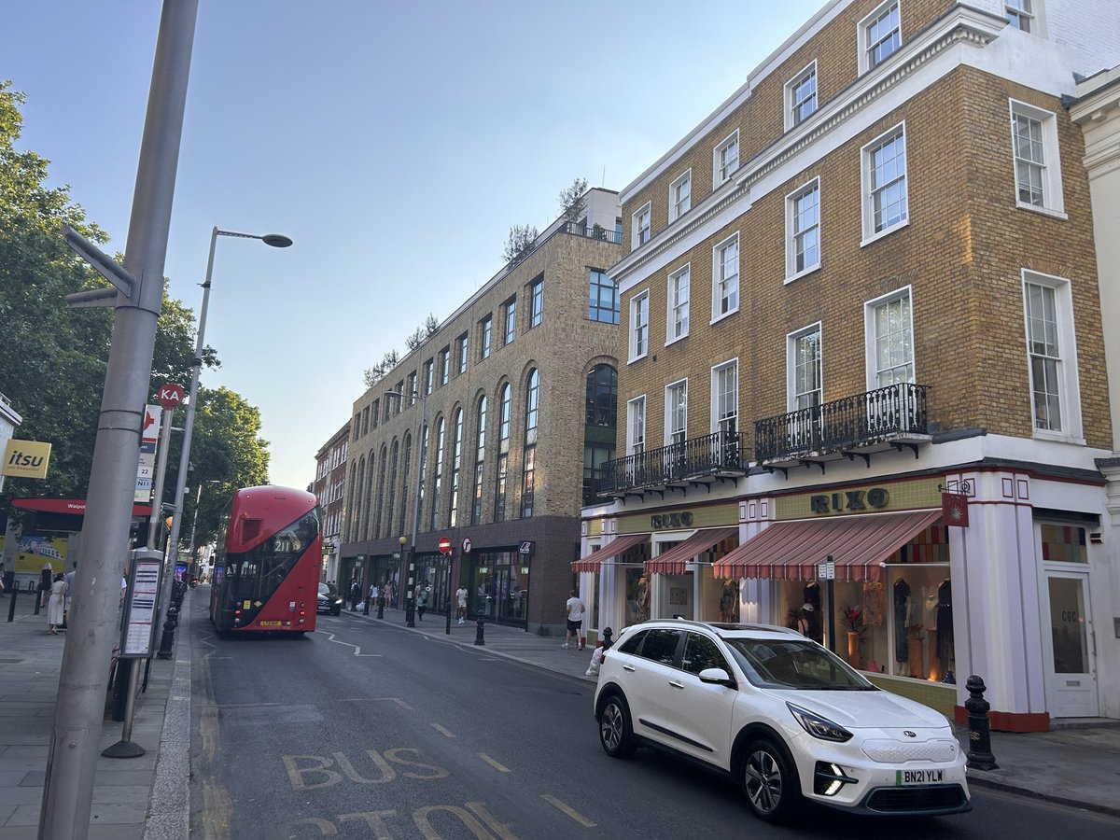
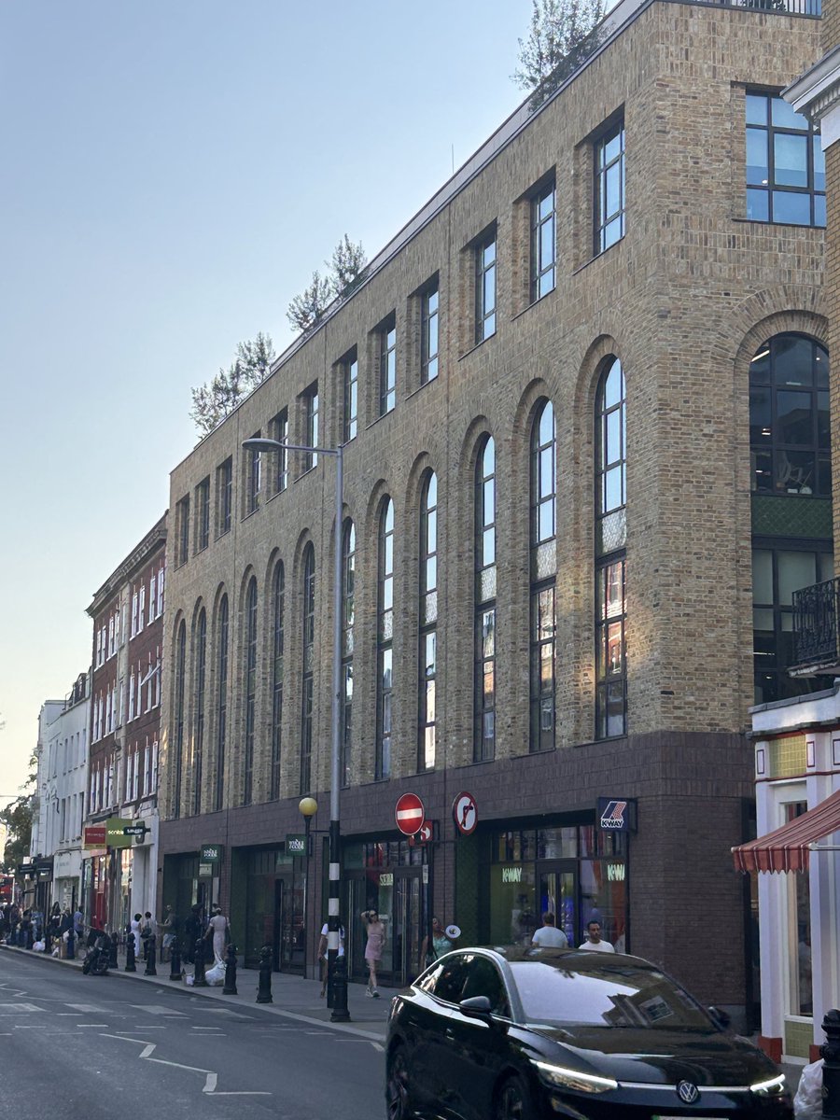
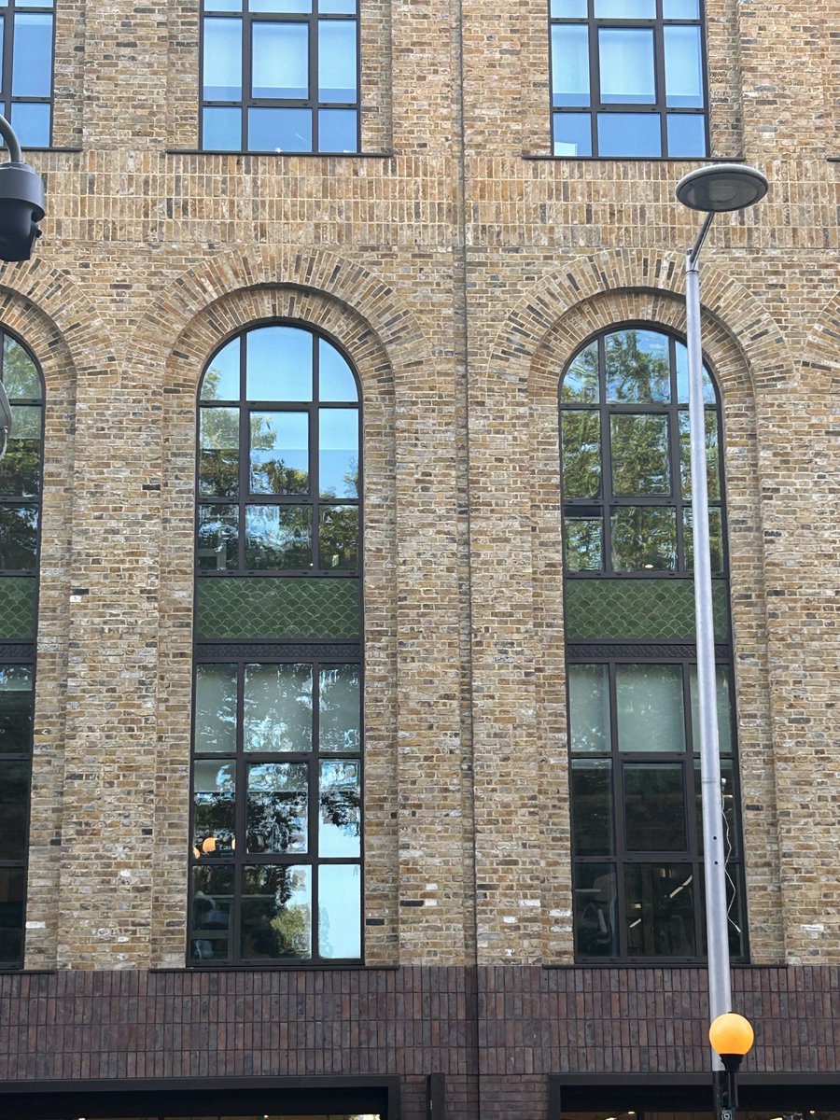
Hope. This is new. Imperfect but sincerely street-friendly architecture. Absent any ornament or variety in a pattern, the glazing bars, the texture of stock bricks, the curves of the arches & the proper window reveals are left to do all the heavy here but they (just) rise to the challenge.
(Shame about the risible street lamp).
Well done Holland & Barrett. It’s great to see this partially Grade II listed building brought back to life, having suffered from vacancy and anti social behaviour for some years. The listed part has the green painted shopfront.
Well done Holland & Barrett. It’s great to see this partially Grade II listed building brought back to life, having suffered from vacancy and anti social behaviour for some years. The listed part has the green painted shopfront.
@andyburnham We need more of this across our high streets.
Good design and a bit of joined-up thinking can make an enormous difference. Our town and city centres should be places we’re proud of, and that starts with getting the basics right. @createstreets
Coventry, then and now. 👀
On the Burges in Coventry, our High Street Heritage Action Zone has restored and regenerated a forgotten part of the town.
We protect and support local historic places that communities can be proud of.
#HistoricHighStreets@HistCovTrust
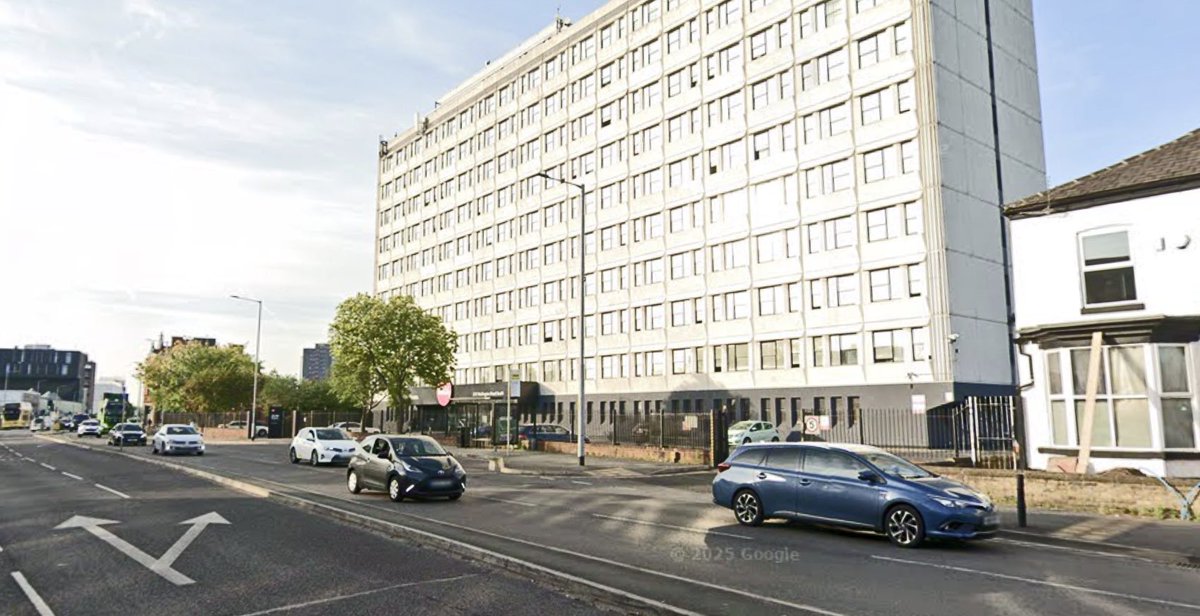
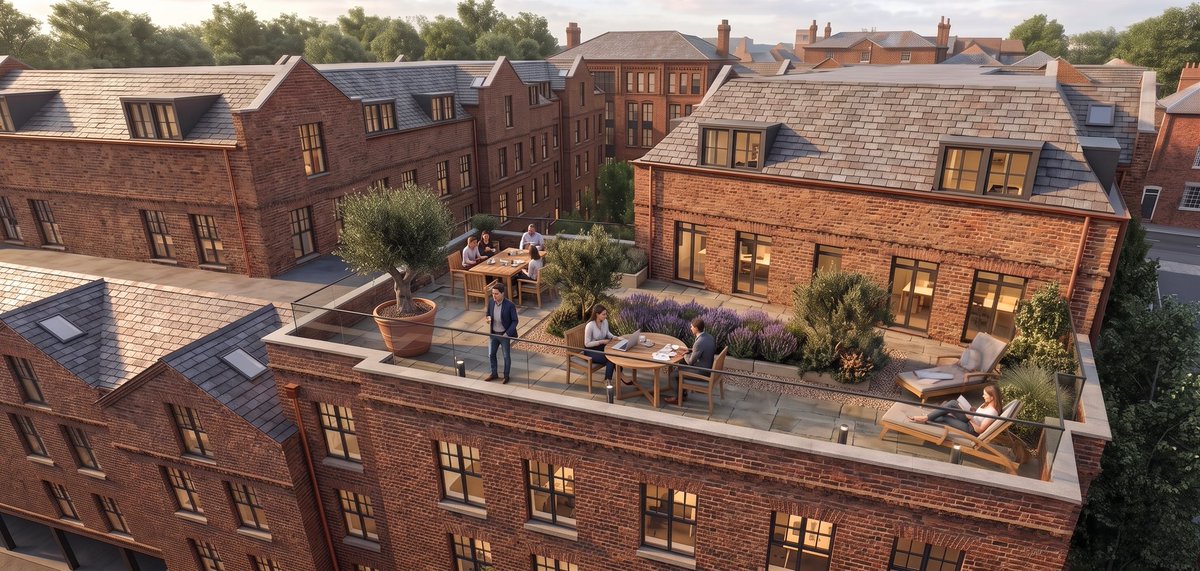
We are preparing a planning application for the St Christopher’s site in Stockport. Located at the prominent junction of Wellington Road South and Longshut Lane, the proposal aims to transform the prominent corner by demolishing the existing 10-storey 1970s office block to make way for a new residential community. The proposals are for a modern mansion block with taller ceilings, more windows, better communal areas and private gardens.
The scheme will provide 278 New Dwellings. The scale and height of the building have been carefully considered; it will feature a landmark corner block at the junction that gently steps down to match the height of neighbouring terraced properties. The building will be deliberately stepped back from the pavement to create a planted tree-lined avenue. The heart of the development will be a central courtyard containing residents' gardens, while ground-floor apartments will benefit from private patios. Residents also benefit from a shared communal roof terrace. @archi_tradition@createstreets@stopinstockport
Always wary of renderings but these plans for the new Llanelli Town Market are terrific! Wonderful fusion of old/new, don’t see much of this anymore 🏴
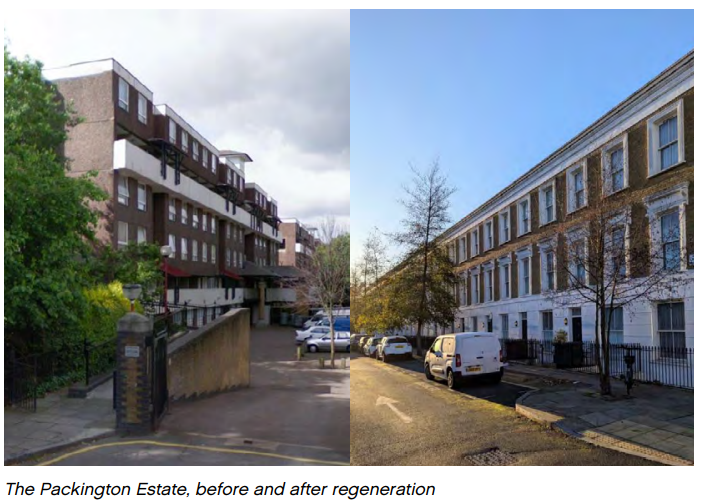
Very few people might believe that the before picture is on the left and the after picture is on the right.
But it's true! We can make things nicer! We can make things better!
What if all new terraced houses were this harmonious, good simple? Following patterns that evolve gently with the centuries, making people happy not creating false ruptures.
Here’s our latest degradation. This ugly lump sits between a Grade II* Regency terrace and a Grade II Regency/early Victorian Square. It’s seriously damaged the Conservation Area contrary to the s72 Duty to preserve or enhance its character or appearance.
UK growth in 2026 is revised up to 1.0%, reflecting stronger-than-expected momentum before the Middle East war. Growth is set to slow as higher energy prices, tighter financial conditions, and global uncertainty weigh on activity, underscoring need for sound macro policies. https://t.co/C7LQYBfssp