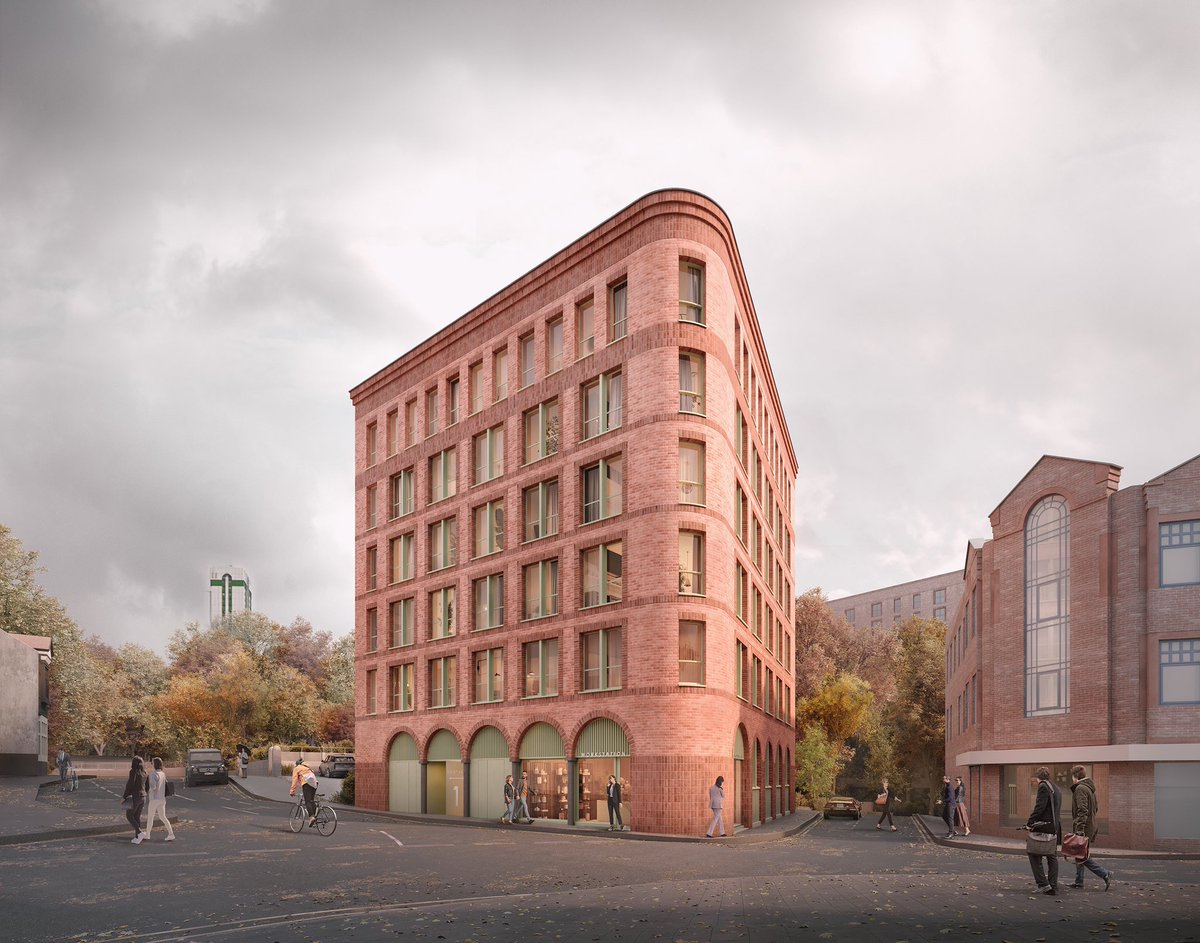
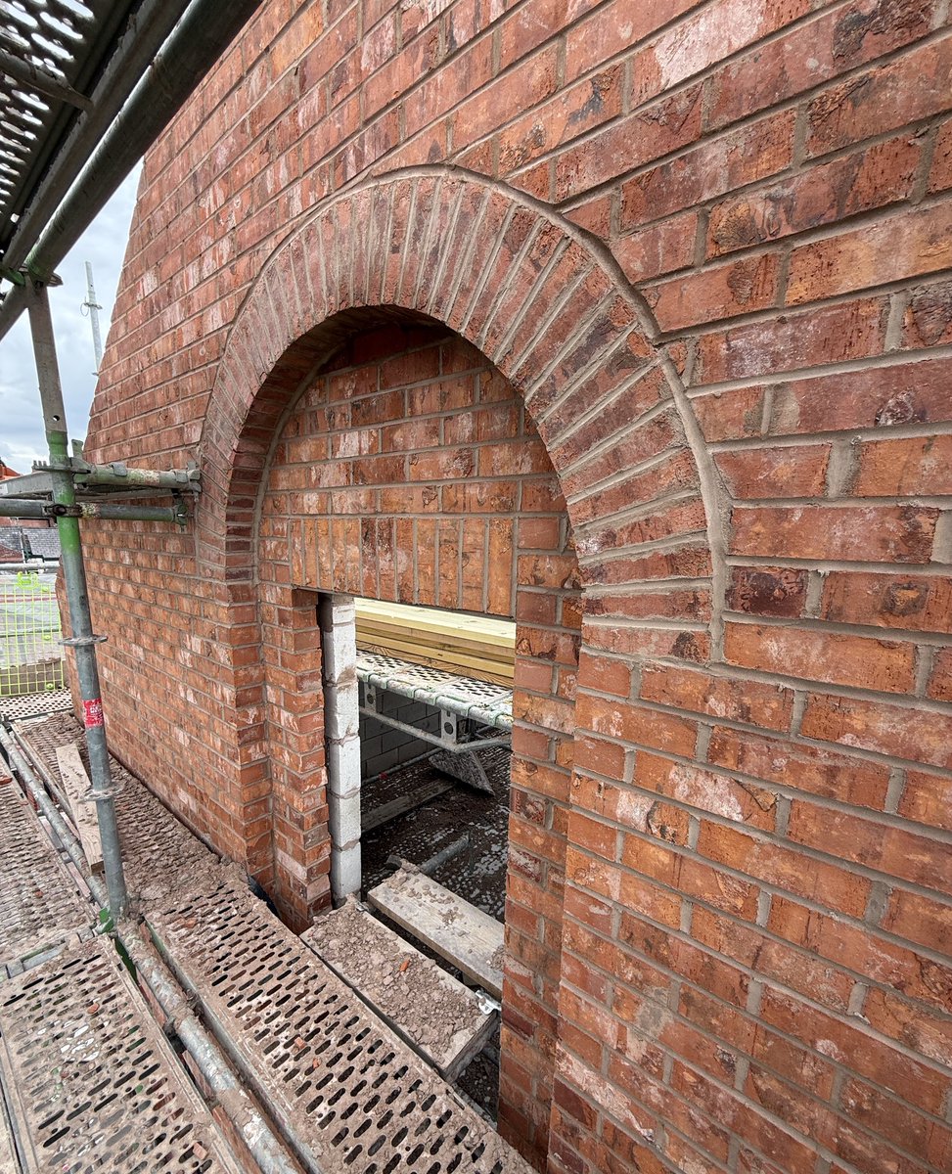
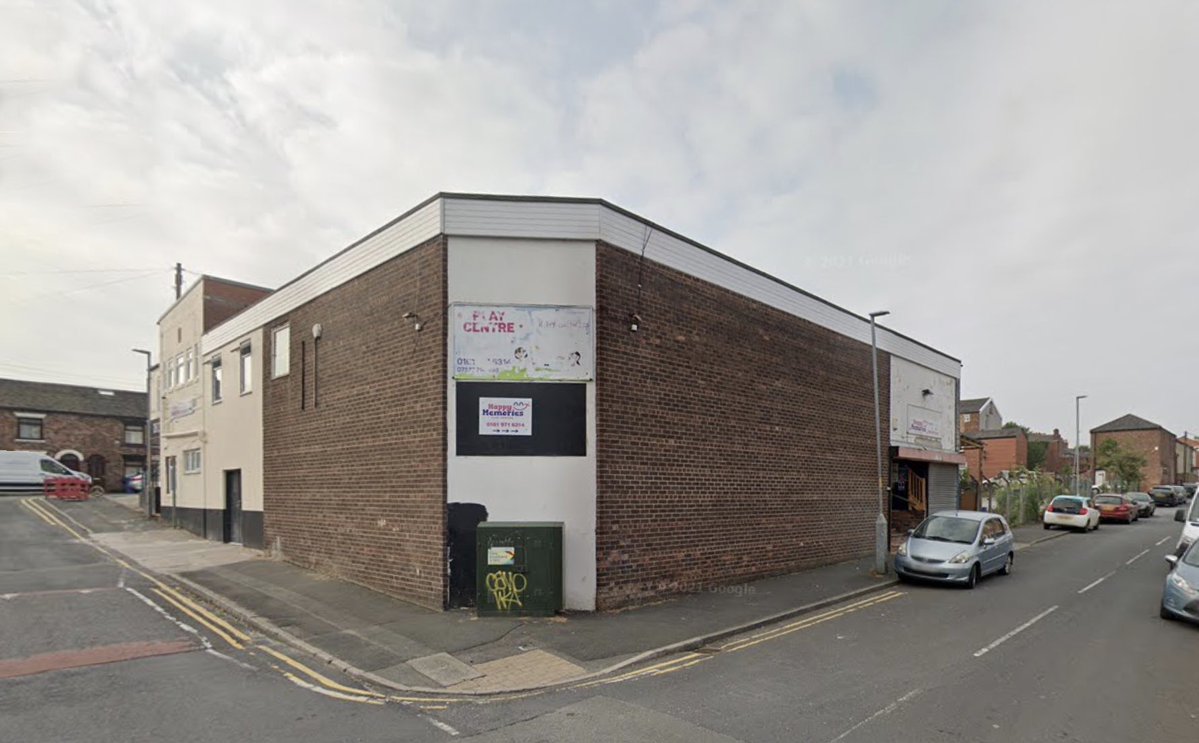
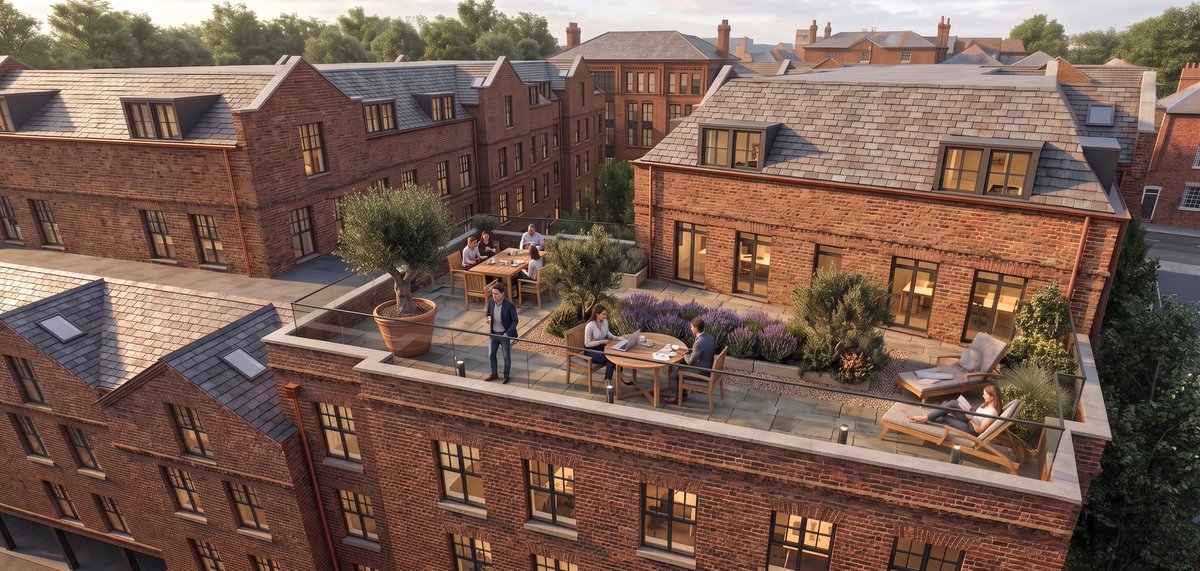
We are working on proposals for a 100% affordable scheme in Leeds. The schemes architecture references the sites industrial heritage and will provide 199 new multi-generational homes @leedslivenews@LeedsNews@HomesEngland@mtpennycook
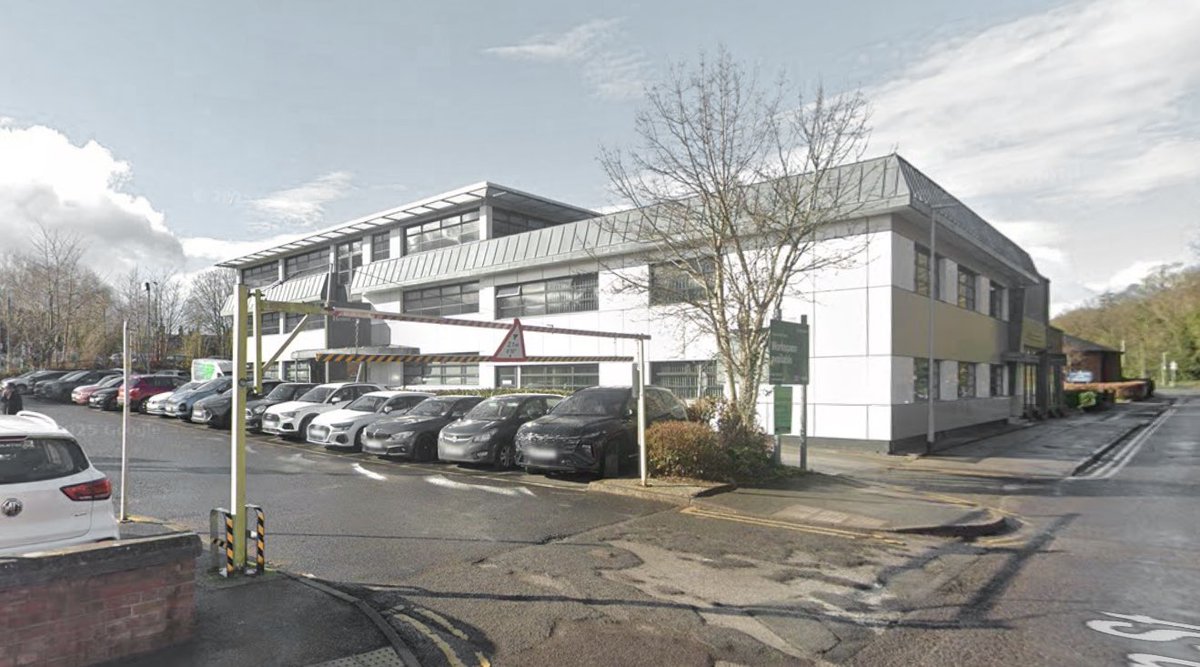
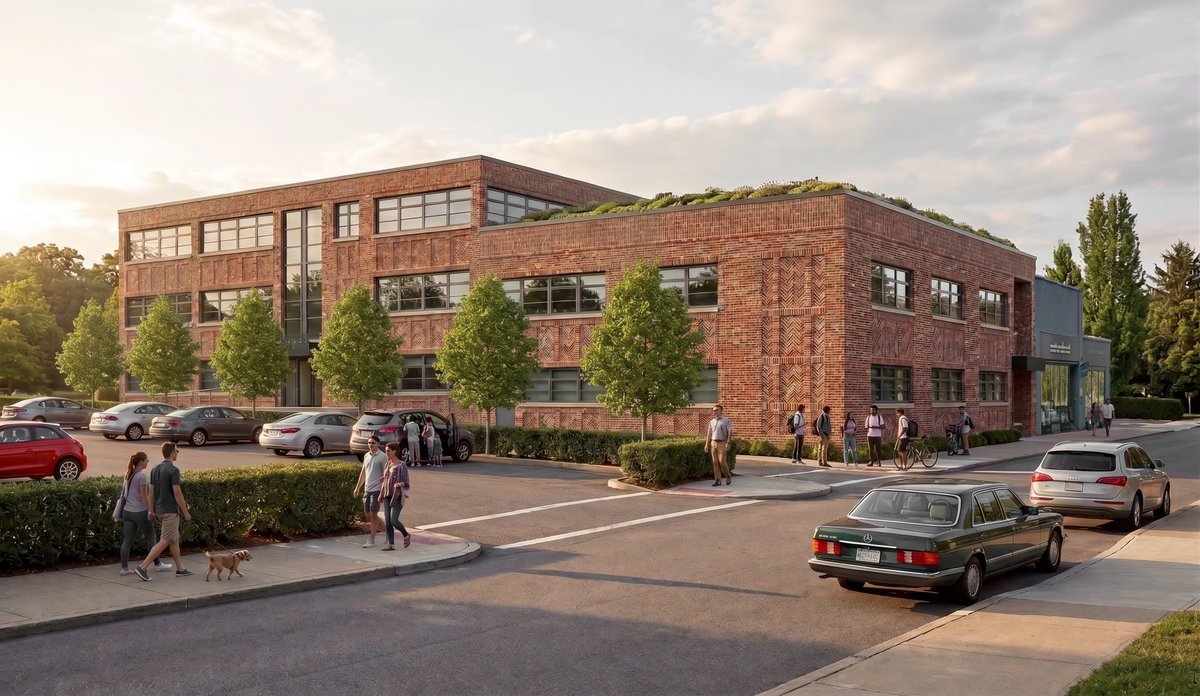
We got planning permission this week for an office to resi Permitted Development scheme in Knutsford. The approval included a new hand made clay brick facade to compliment the historic town. The PD route is a great way to speed up housing delivery and get on site quickly. @mtpennycook@StrongTowns@Aesthetic_City
After 2 years we finally got planning permission for our scheme of 29 apartments and ground floor retail on Tiviot Dale, Stockport. The scheme had no objections from anyone! @andyburnham@mtpennycook you will never deliver 1.5m homes without more radical changes to the planning system.
We are preparing a planning application for two large detached homes in a conservation area in Lymm. Both homes are 5 bed over four floors with 3 parking spaces with views over the canal. @YIMBYLAND@createstreets@archi_tradition
Three years after getting planning approval we are progressing detailed design for our urban regeneration scheme in Levenshulme for 41 dwellings with 8 retail units on Stockport Road @StrongTowns@Aesthetic_City@ManCityCouncil@TheMancUK
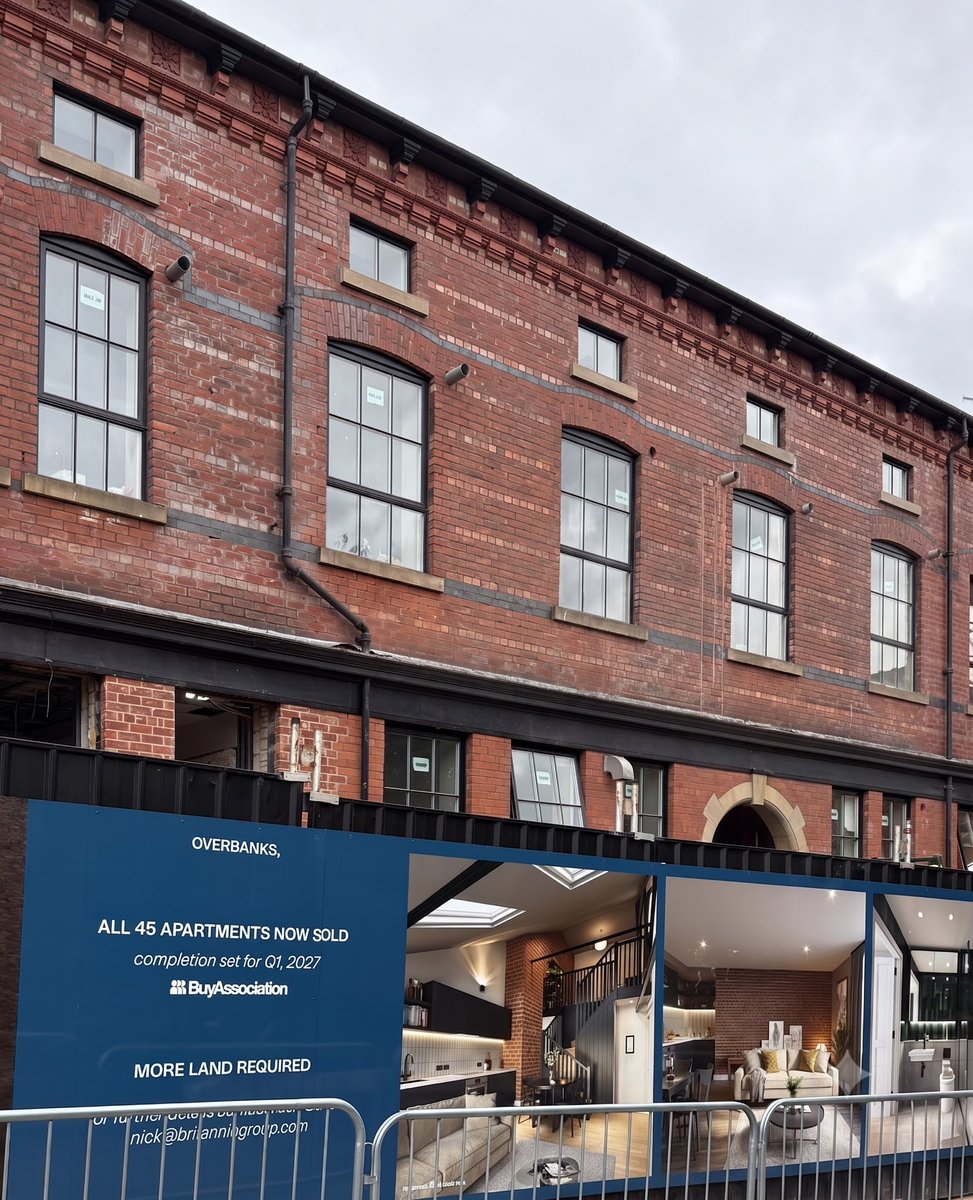
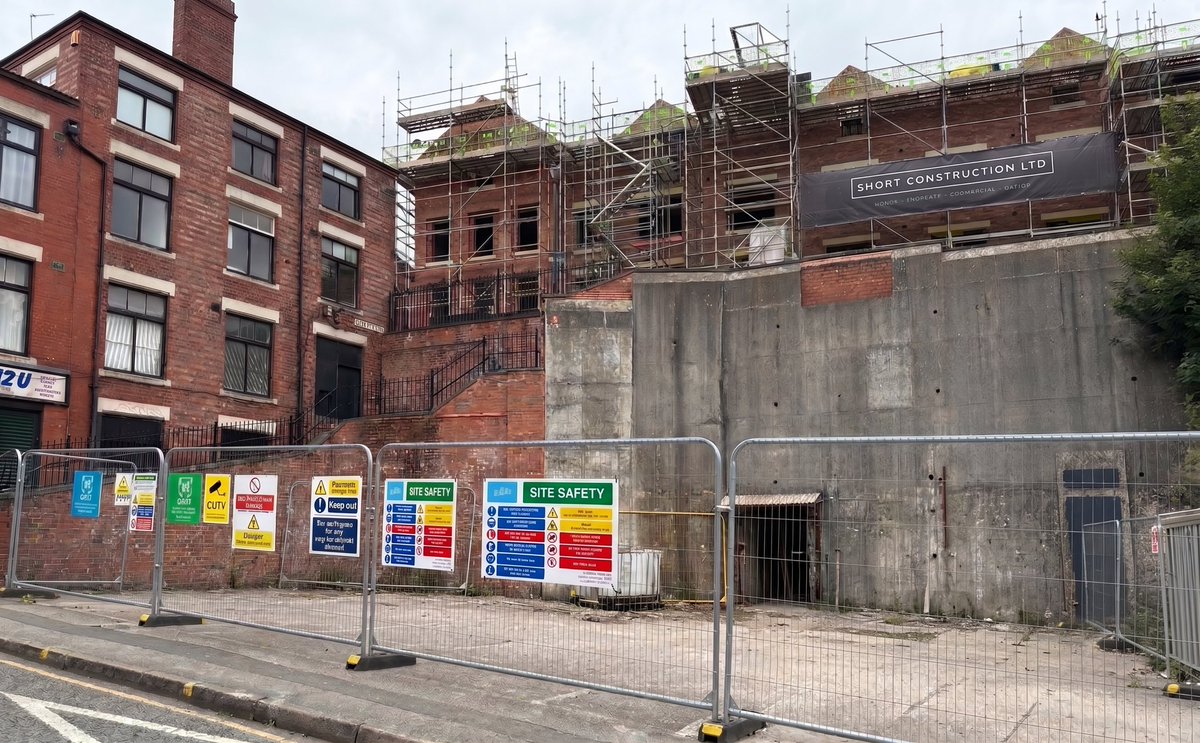
The scaffold is coming down and new windows are in on our Overbanks scheme for 45 apartments on High Street in Stockport. The brickwork is also now complete on the new extension. @stopinstockport@My_Stockport@StockportMBC@StockportMDC
Our scheme for 24 new homes has recently started on site. An existing industrial unit and car park is replaced with 15 dual aspect apartments and 9 family houses. The scheme puts back the existing urban grain. We get residential schemes to work in areas where other can’t. @TamesideCouncil@MyTamesideUK@newsintameside
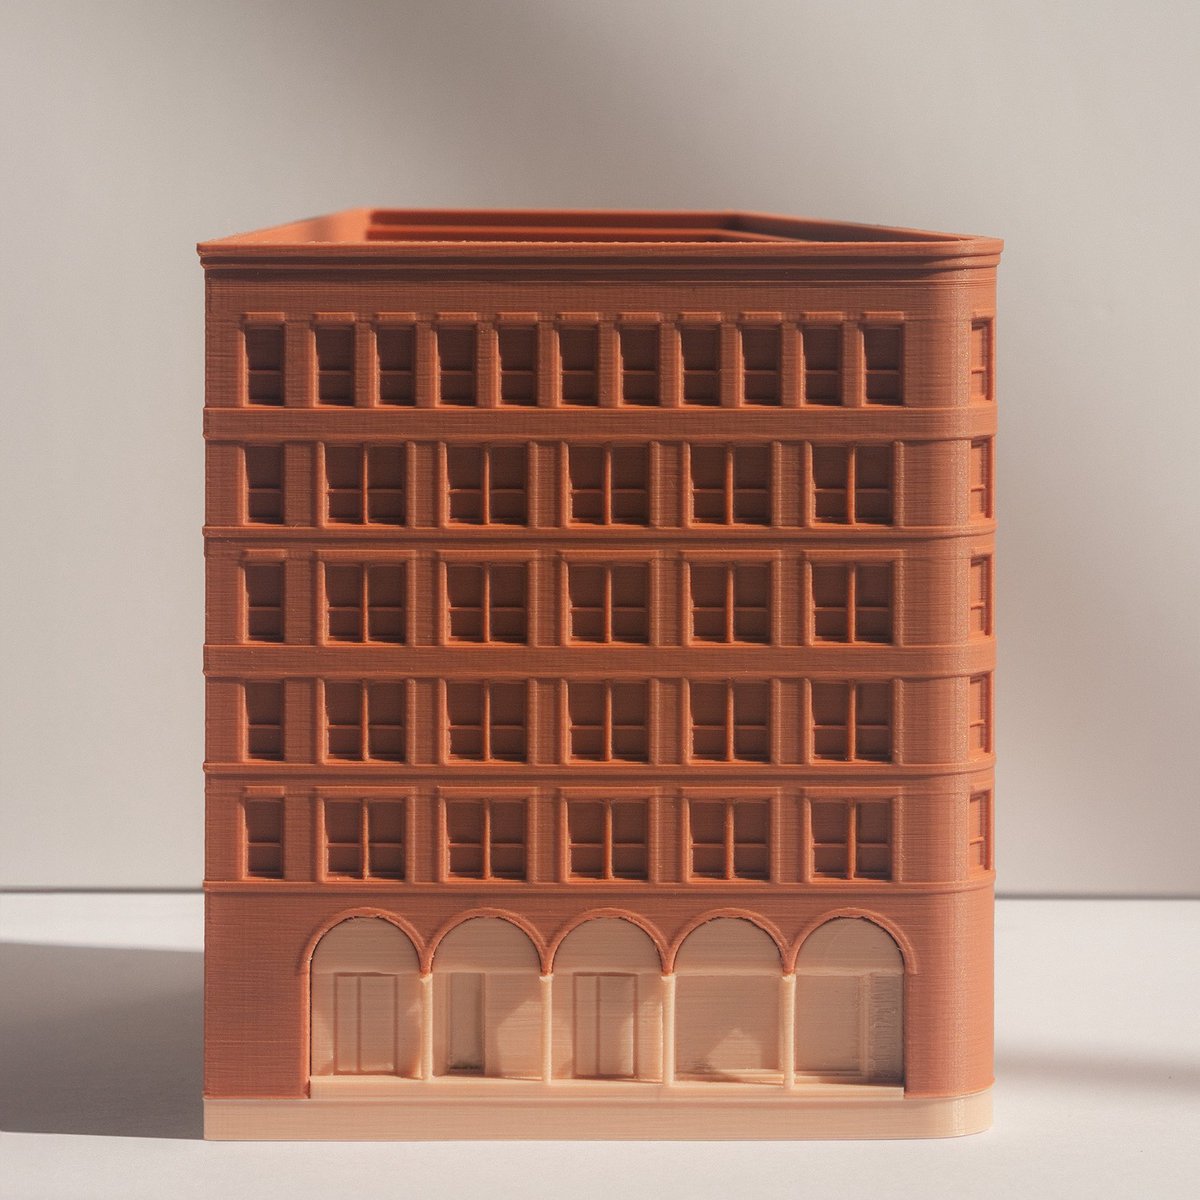
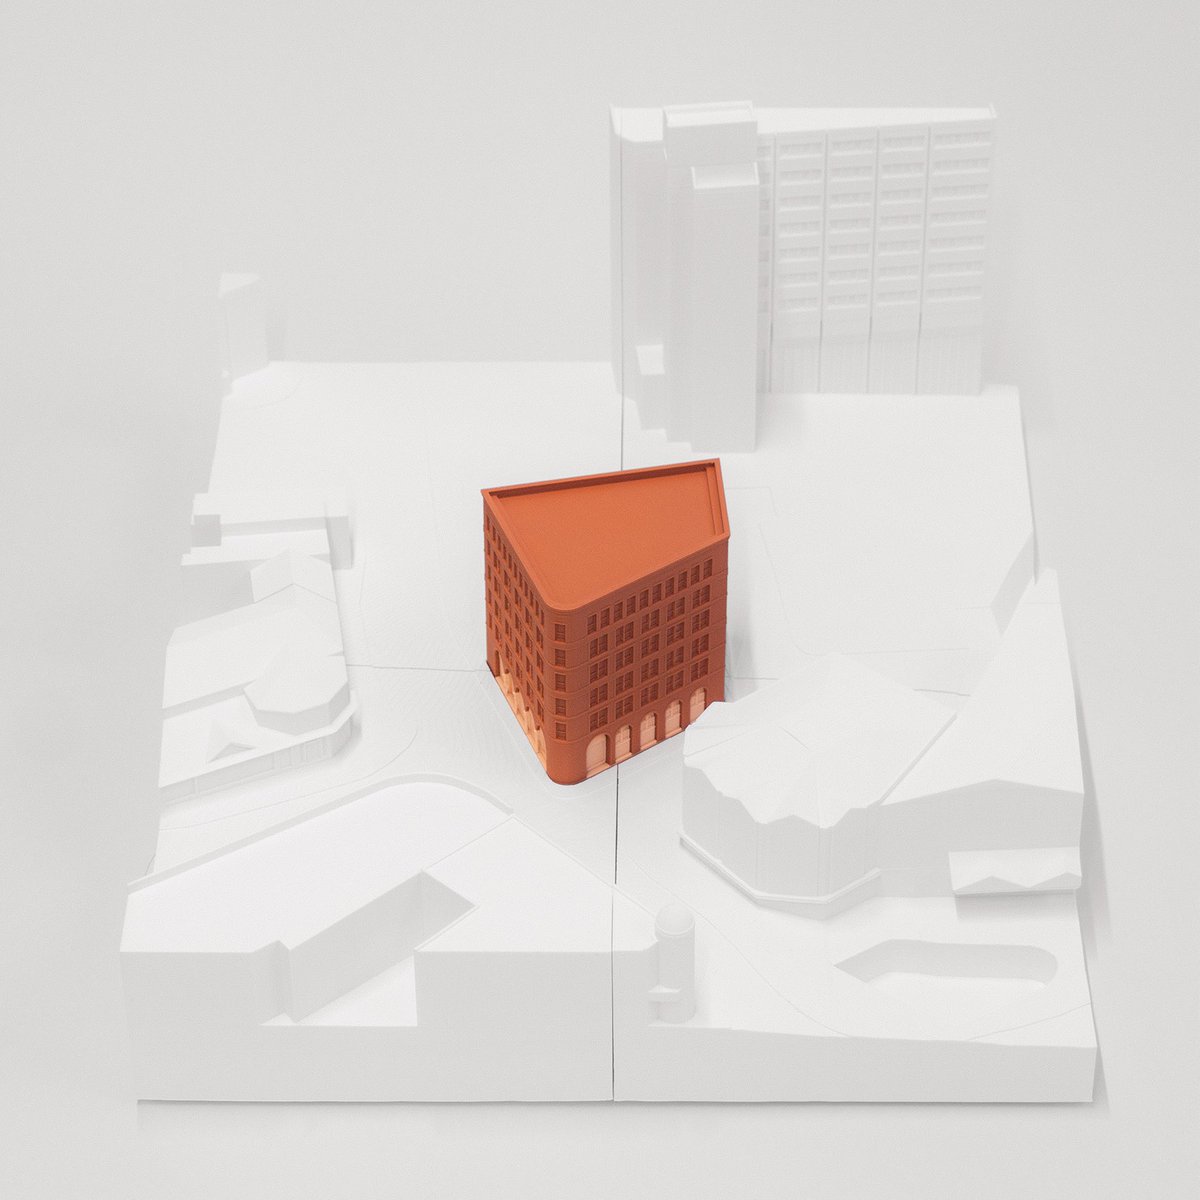
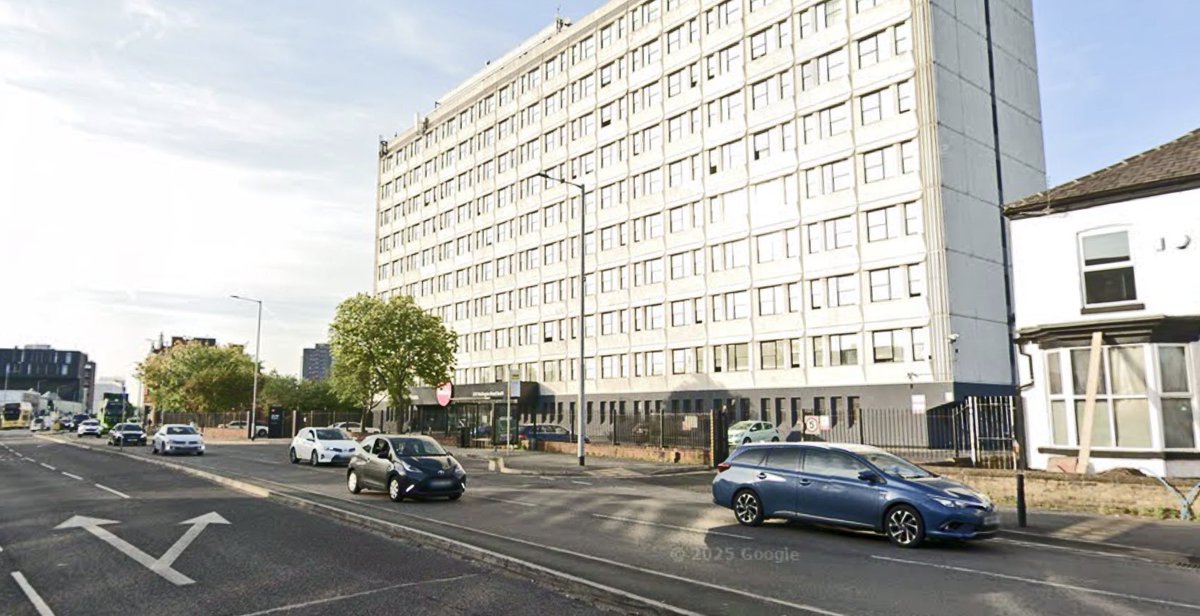
We are preparing a planning application for the St Christopher’s site in Stockport. Located at the prominent junction of Wellington Road South and Longshut Lane, the proposal aims to transform the prominent corner by demolishing the existing 10-storey 1970s office block to make way for a new residential community. The proposals are for a modern mansion block with taller ceilings, more windows, better communal areas and private gardens.
The scheme will provide 278 New Dwellings. The scale and height of the building have been carefully considered; it will feature a landmark corner block at the junction that gently steps down to match the height of neighbouring terraced properties. The building will be deliberately stepped back from the pavement to create a planted tree-lined avenue. The heart of the development will be a central courtyard containing residents' gardens, while ground-floor apartments will benefit from private patios. Residents also benefit from a shared communal roof terrace. @archi_tradition@createstreets@stopinstockport
We are looking to add another Part 1 Architectural Assistant to our studio. Interested? Please send a copy of your CV, personal statement and portfolio to : [email protected]@TheMSArch @SSoA_news @LivUniArch
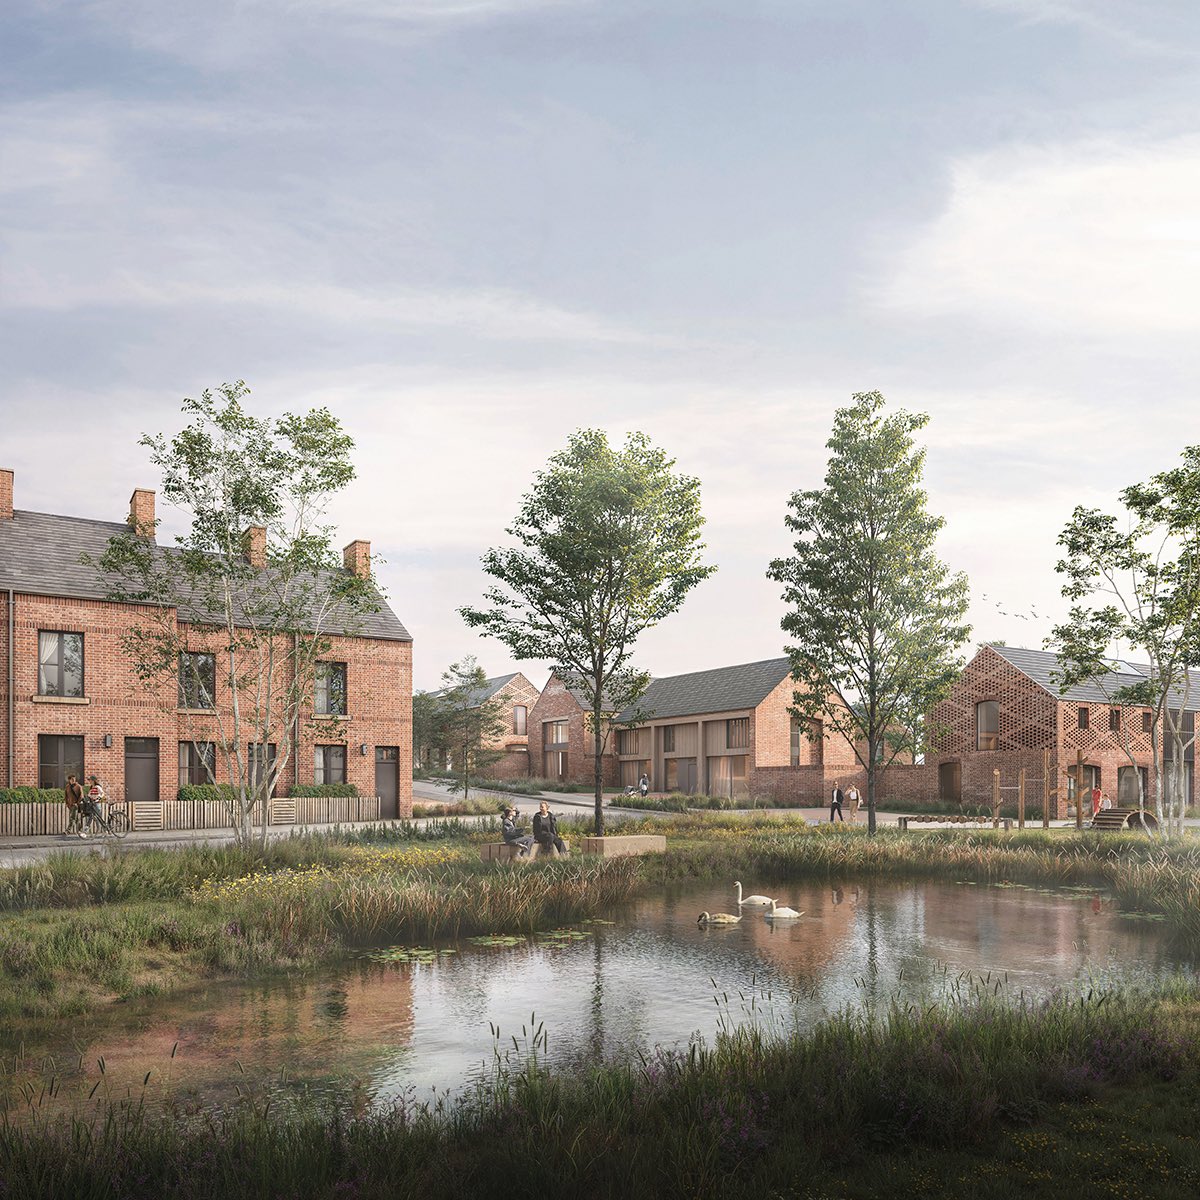
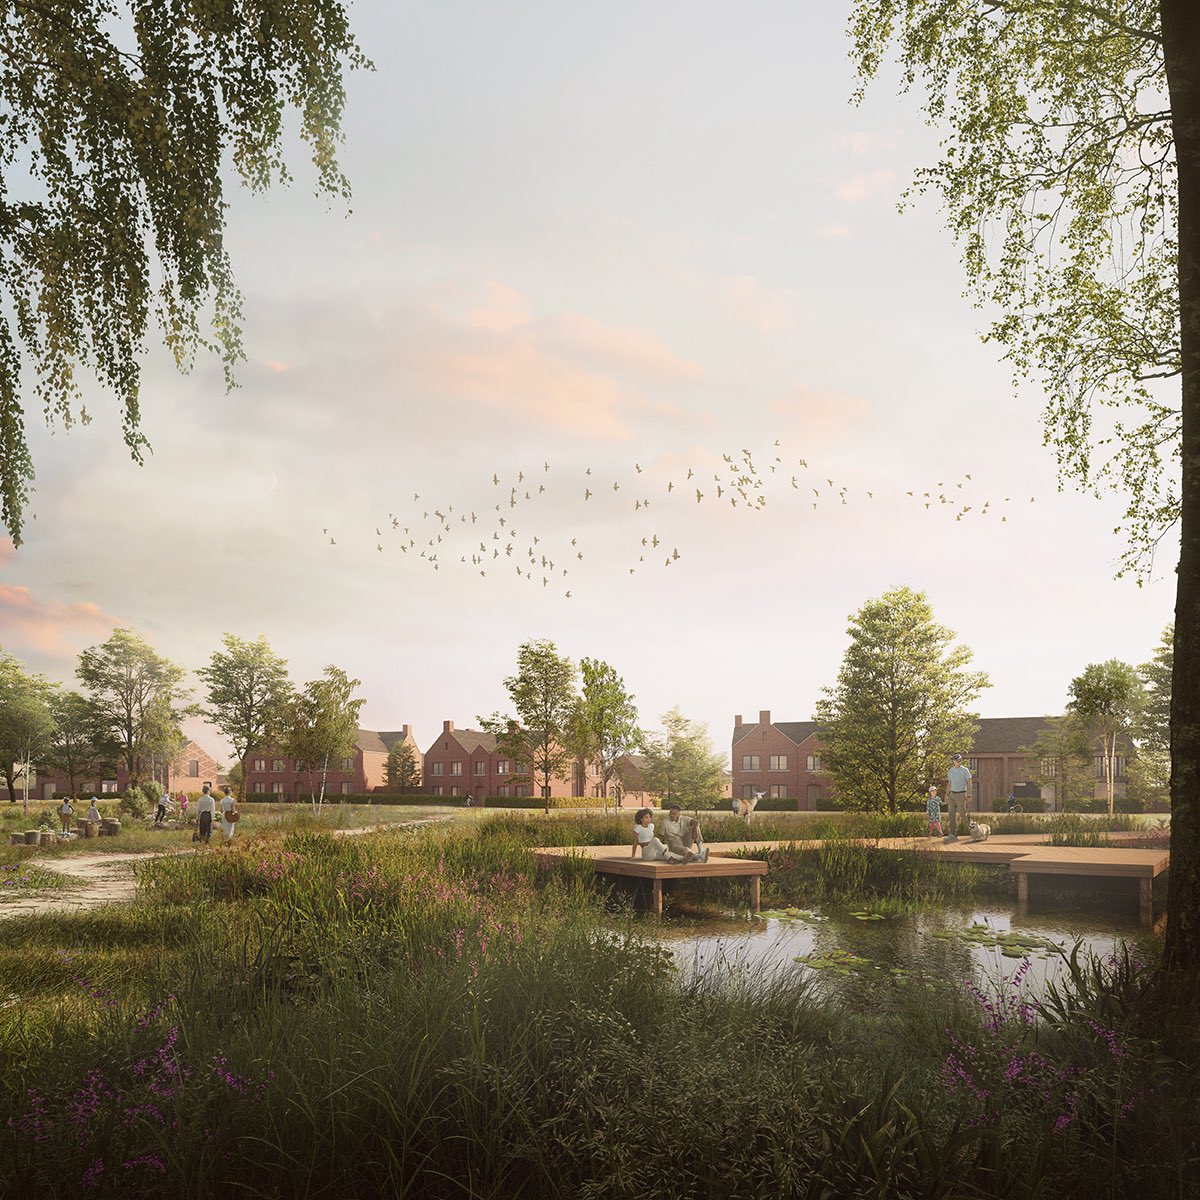
We launched a public consultation for a distinctive, farmstead-inspired neighbourhood on the edge of Wilmslow recently.
The scheme of 88 new homes, where almost half are affordable, uses the sites agricultural history of livestock farming as inspiration. New house types include, farmhouses, hay barns, cattle sheds and cottages set within a rich tapestry of green infrastructure which breaks away from traditional housing estate layouts.
The land is classed as Grey belt as Cheshire East Council is unable to demonstrate a five-year supply of housing. @YIMBYLAND@createstreets@DesignForHomes
We are preparing a planning application for a multicultural heritage centre and new housing. The proposals draw inspiration from the existing listed building and site’s original collegiate character and Oxbridge- inspired planning principles. New interventions extend this architectural language through a series of cloisters, landscaped courtyards, and interconnected gardens.
The extension to the Heritage Centre introduces a series of spaces for conferences, exhibitions, education, and community events, alongside a dedicated prayer hall. Designed to achieve BREEAM Outstanding accreditation, the new building adopts a glulam timber structure and a palette of natural, low-carbon materials that create a strong relationship between architecture and nature.
The new residential buildings take cues from the Victorian villas that define the surrounding Conservation Area.
@archi_tradition@VicctorianChad@StrongTowns