@foxglove "I was there when the deep magic was written" 😭 It is crazy to see the progress. Note that our (@WPI and @CMU_Robotics ) robot is not in fact on this compilation since it didn't fall, but man it was slow.
@mdedonato remembers
Our playbook: lease the building, then print the factory.
A CNC cuts our tool carts, step stools and miter stations from plywood. Scrappy, fast, and fine-tuned for how our crews actually work. When a process changes, we change the CAD and cut a new one.
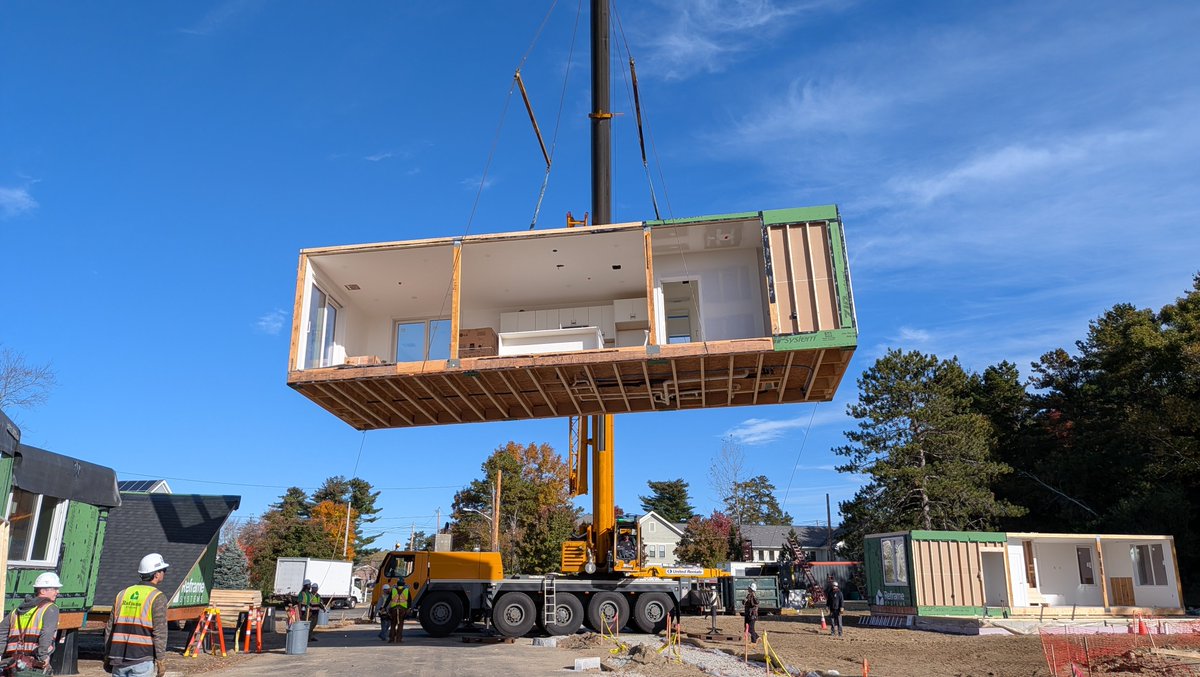
Sneak peek at where agentic design is going: Claude built this house module in two working days.
Walls, ceiling, floor, roof and MEP, straight from the Revit model, with every wall panel passing our validator. A toy demo for now, but six months ago it wasn't possible.
@EdwardMehr Bespoke software is now got close to free. Why shouldn’t everything we build in the physical world be bespoke too? The agentic design tools are here. What’s missing is factories and robots that can make a different part every cycle.
@lukas_m_ziegler Lukas, I really enjoy your posts, but there is no way this drone apple picking system is a financially viable solution. Cycle time alone this seems dead on arrival. Maybe some of the others on your list...
@ReframeSystems is expanding across North America.
$40M in new financing. New MA microfactory that can produce up to 500 multifamily units or 250 single-family homes annually.
Goal: 1M homes by 2040.
Thanks to @rocketalignment at @theinformation for the exclusive.
@AtomsNotBits@MachinaLabs_ I love the @MachinaLabs_ workcell concept, it matches a lot of the lessons from rapid deployment at Amazon Robotics days, and now at @ReframeSystems. Every time I see it it bring a smile to my face :)
@IlirAliu_ Forcing the bow out of the plate before tacking is the underrated part. Raw material never matches the CAD, so the cell has to correct for it. Same story in wall framing with US lumber that twists and bows. Model in, part out only works if the robot handles that.
@bscholl Same in housing. Every home we build is different, so hand calcs per job would cap the factory. We treat the design like source code: it goes in, software compiles it into production instructions for every panel, and structures come out.
Our whole org has moved to agentic design, from building design to our (very capable) interns. Why? Every home is different, so design speed sets the pace of the factory.
Case in point: Sean CADed this cart with Claude via the Onshape MCP, then cut and built two in one day.
@danpeguine We have 4 Bambus running most of the time, same loop! And we are taking it far past the printer: an intern CADed a tool cart entirely with Claude through the Onshape MCP and we cut it on the CNC. Tiny example of how much our workflows are changing under the hood.
@PEWilliams_ Excited to see this! On the inspection piece: every wall panel we build at @ReframeSystems carries a QR label, and our software enforces task order from Electrical to Drywall. Factory work can arrive with its own sign-off record. Happy to host NOCC at FAB1 in Billerica!