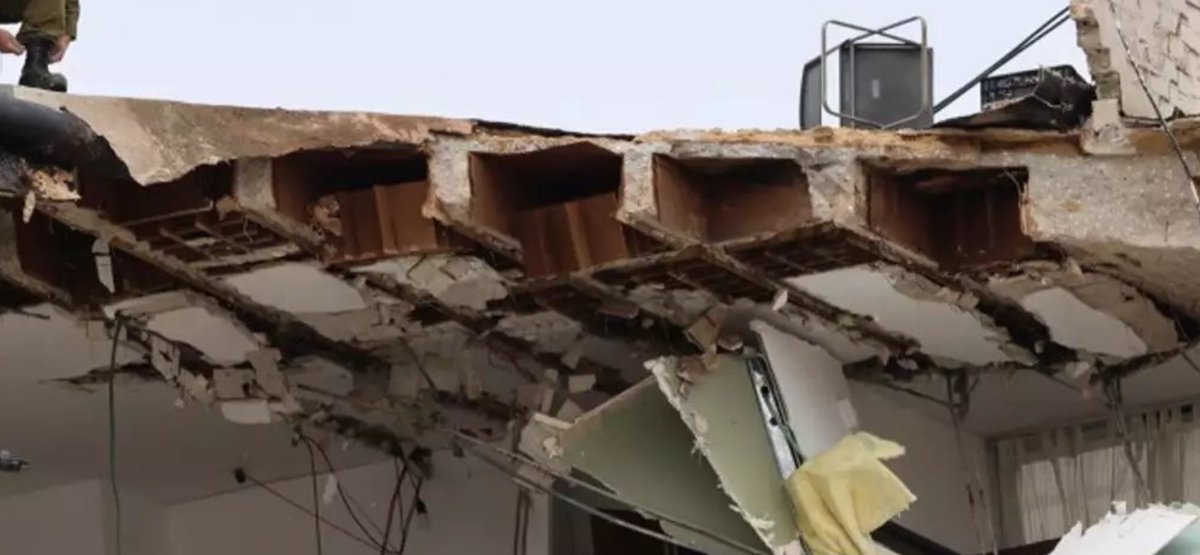
@volatilititties@christapeterso i agree with your assessment ty for the clarifications! must have been the lower floor that failed (from corrosion, fatigue, under-reinforcement, pan buckling delamination) which took out the corner column and allowed the upper floors to collapse (decreasing damage towards roof)
@volatilititties@christapeterso so were you saying there was also a corner column that probably corroded and collapsed? I assumed there wasnt since it isnt obvious right at the corner but it could be set inside slightly.
Once that column collapses unreinforced concrete girders offer no support.
@christapeterso correcting myself that i see there is a steel column right at the edge of the break, so the building is supported by steel in the center and at the middle of each wall like a +, each corner is the largest cantilever and thus the failure point.
@christapeterso actually, i see no steel beams or rebar! this is masonry and concrete with spacers attempting to make a roof that is akin to an I-beam vs a flat sheet. an I beam can resist bending better than a flat sheet, bending involves tension and compression, you cant tension concrete!!
@christapeterso i think a good example is here, theres less damage to the top of the roof frame because that concrete was under compression. the ceiling of the top floor ripped away because it was under tension. compression holds concrete together. and layers of a composite can separate!
@christapeterso thats a lot of buildings with bad assumptions in the structural analysis.
and even if the calculations were right, any errors of material or construction are going to be much more consequential. reinforced concrete can crack as steel takes up tension, while this just fractures
@christapeterso dumbass, thin metal buckles. saves construction cost but you cant make concrete i beams! rebar fails gradually. i instantly noticed the # falling out from the voids.
everyone rightly hates on 5 over 1s but apparently thats how big you can make a wood frame building.
@christapeterso the corner of a building is more of a cantilever than the flat side of a building, theres less support which means more bending and more tension