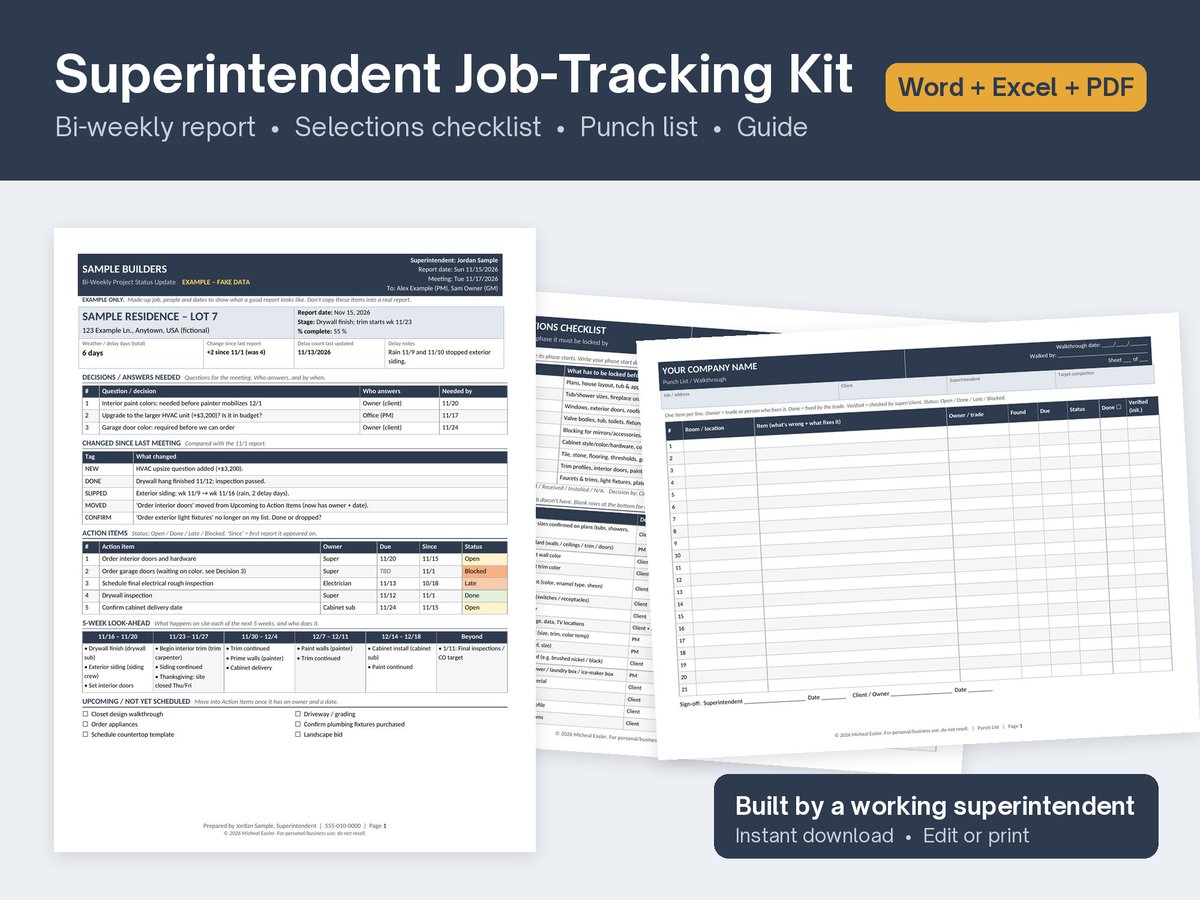
I've put the forms I use to run my jobs into a kit, built on my own time:
- Biweekly status report with a 5-week look-ahead
- Room-by-room selections checklist (300+ items)
- Punch list with a verify step
Word, Excel and PDF, with filled examples.
@BrianDiSab Same on the job site. Knowing how to build and knowing how to run a build are two different skills. Most supers close that gap by writing everything down until the system carries the load instead of memory.
@__cianbrennan In construction a lot of that comes from the business living in the owner's head and phone. When the schedules, checklists and contacts are written down, there's more to hand off and less riding on one person.
@TexasBestBarndo PVC makes a lot of sense in a garage that gets wet. Worth checking the fire separation with your inspector first, though. With bunk rooms above, code usually wants 5/8 Type X on that ceiling, so the panels may need to go over drywall, not in place of it.
@FHBMagazine One more for coastal jobs: touch up every cut edge and scratch, and use the fasteners the manufacturer calls for. Near salt air, a raw edge or a mixed-metal screw is where the rust starts.
@InfillOperator Agreed. Same rule saves a lot of grief on custom homes: name the one person who can approve changes at the pre-con meeting, and write down every field decision with a date. Two people giving direction is how a job ends up built twice.
Underrated super skill: a good contact sheet.
Every sub, supplier, inspector and utility on one page. Office number, cell, and who to call when the first person doesn't answer. It's the first thing I build on a new job.
Most problems on a job are decided before the first shovel hits the dirt.
A real pre-con meeting covers the schedule, site logistics, the selections timeline, who approves changes, and how you'll communicate. An hour there saves weeks later.
Biggest money leak I see on custom homes isn't material prices.
It's change orders that were agreed to verbally on site and never written down. Price, scope, and a signature before the work starts. Every time, even with good clients.
@TrinityBuildDFW@TexasBestBarndo 9 tons on 1,600 sq ft is rough. That's why the load calc has to come before anybody picks equipment. Size it to the house, add real dehumidification, and it finally dries out.
@ClaimOwnerApp That's why ordinance or law coverage is worth asking about before a loss. On an older coastal home, a roof repair can bring updated underlayment and fastening requirements with it, and that cost surprises people.
@FHBMagazine On an old house, find out where the water is getting in now before you add insulation. Fix the flashing and gutters first. Insulating a wall that's already wet just slows down how fast it can dry.
@__cianbrennan Same goes for change orders. The sub who asks for the signature before the work gets paid for it. The one who does it on a handshake usually ends up arguing about it at the final invoice.